

Property ID : KL148
For Sale 1,000,000€ - House

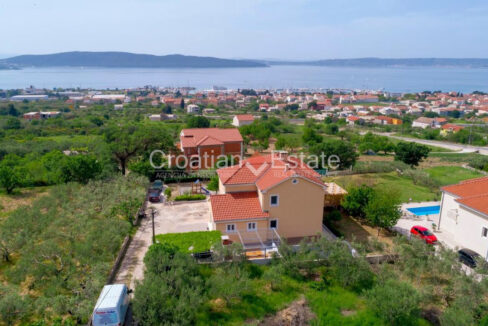
We are selling a house with a sea view, situated in Kastel Sucurac near Split, 1km from the sea, in a beautiful environment with a lot of vegetation.
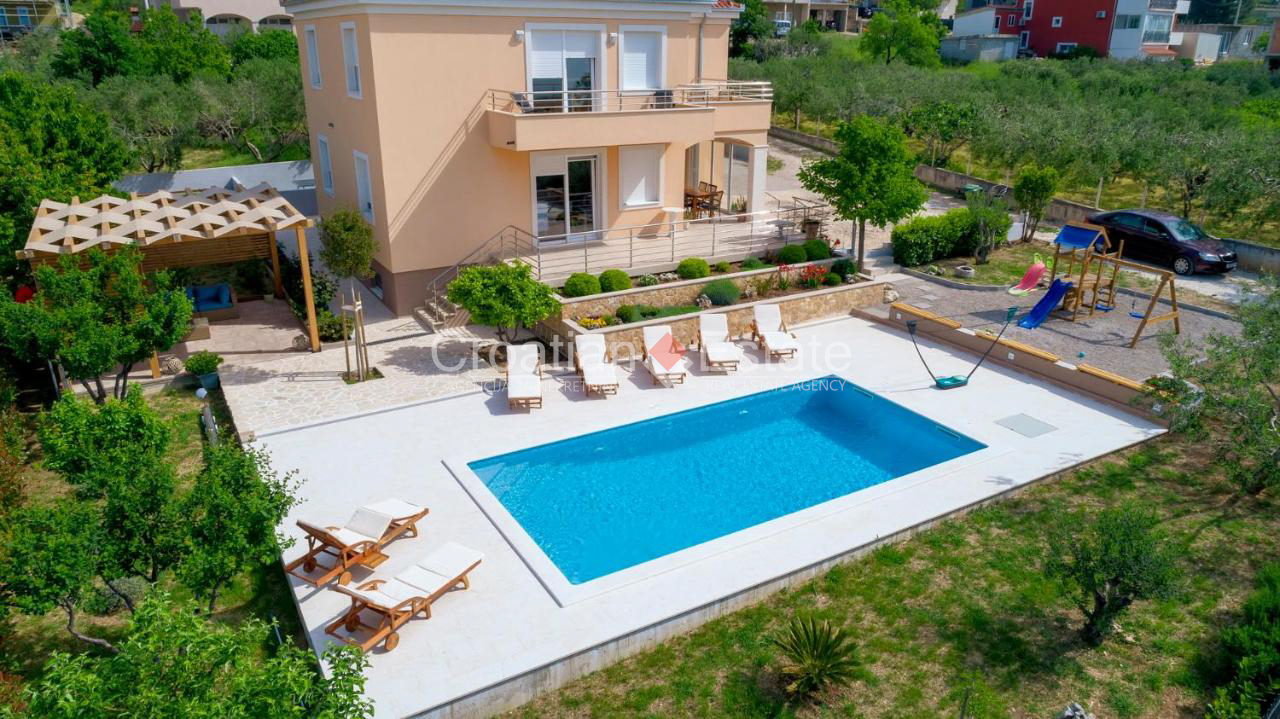

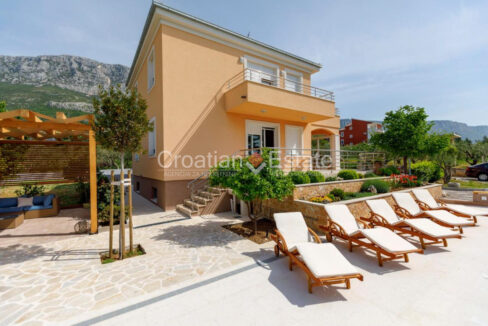
This south-facing house is located on a plot of land with an area of 1140m2 and has 338m2 of living space. It is divided into three floors that are connected by an internal staircase.
The following rooms are located in the basement:
- A lounge area
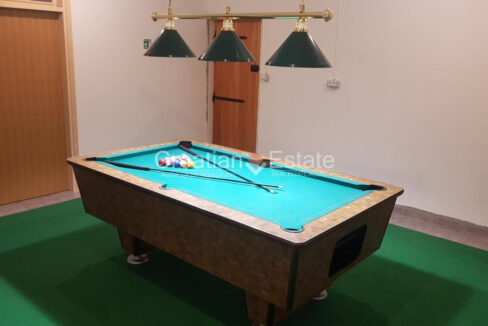
- An entertainment room with billiards
- A storage room
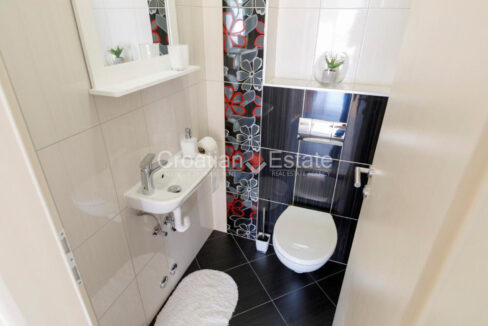
- A toilet
- A machine room
The basement can be converted into an additional, two-room apartment.
The following rooms are located on the ground floor:
- A hallway
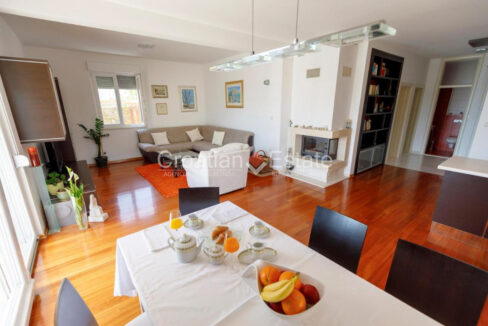
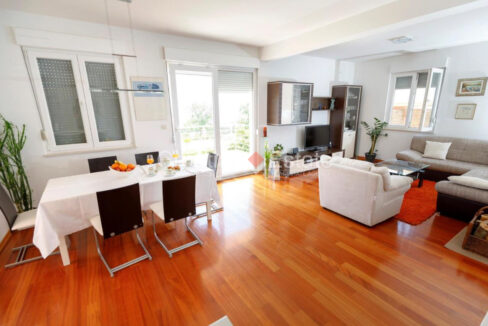
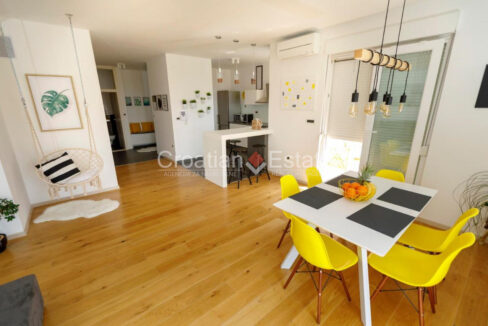


- An open concept room that includes a living room and a dining room
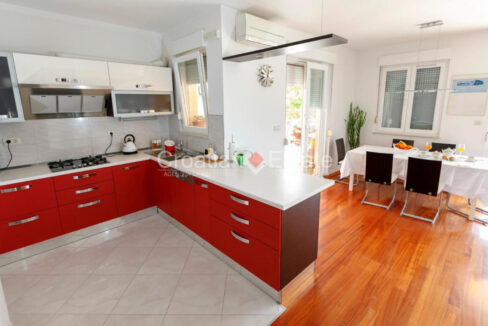
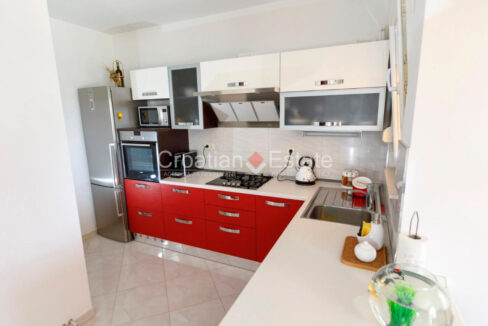
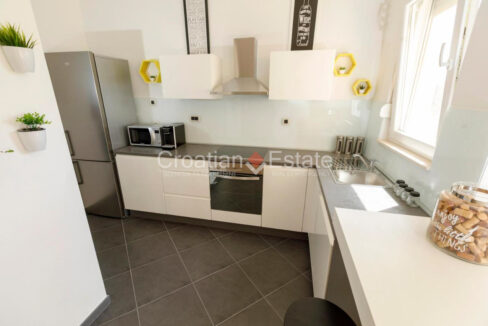
- A kitchen with a pantry
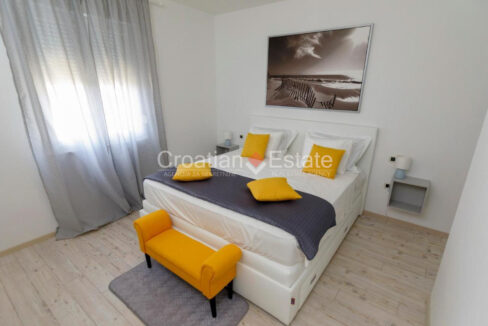
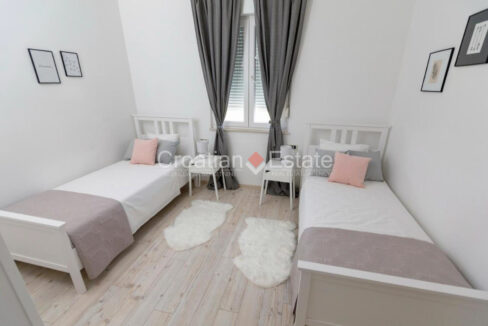
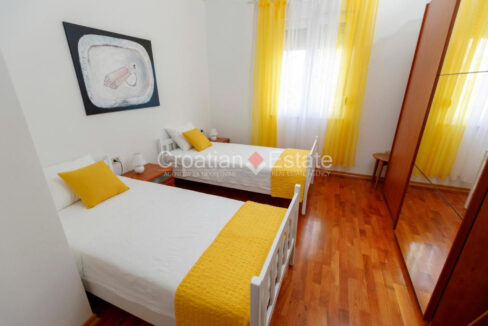
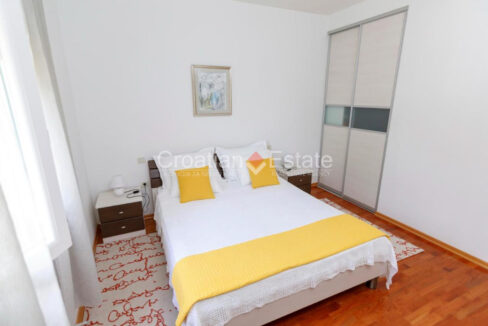
- Two bedrooms
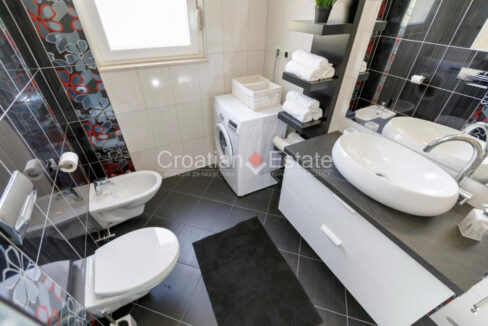
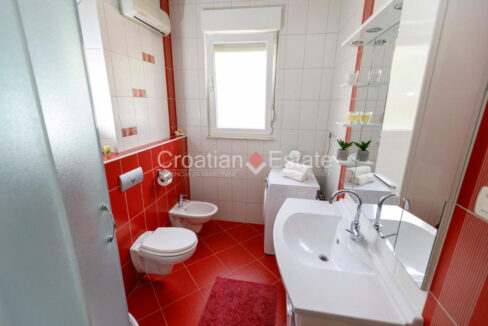
- Two bathrooms
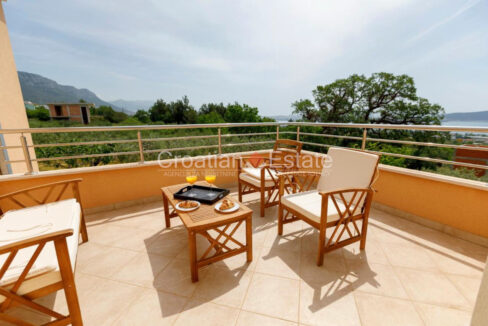
- A terrace in the south, connected to the patio by stairs, and to which the open-concept room has access to
- A closed loggia in the east
The following rooms are located on the first floor:
- A hallway
- An open concept room that includes a living room and a dining room
- A kitchen with a pantry
- Two bedrooms
- Two bathrooms
- Two balconies
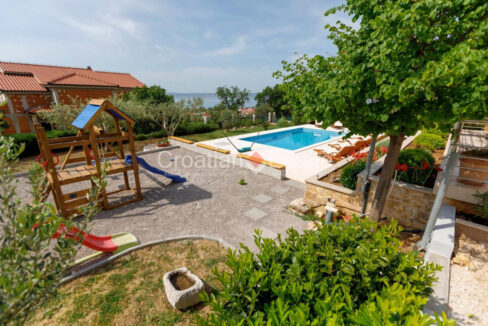
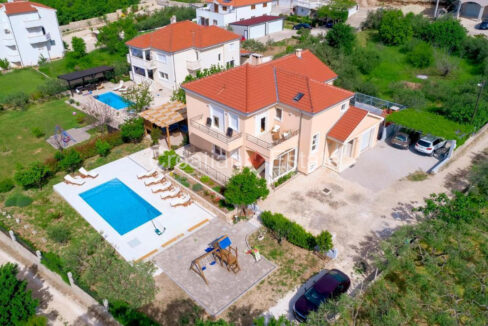
The house also has a patio that includes the following content:
- A heated pool with an area of 32m2, with a massage system
- A sunbathing area
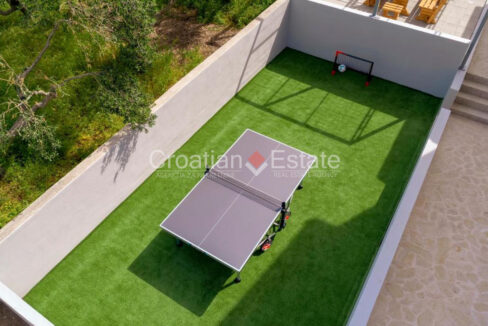
- A fenced lawn with a table tennis and a small football goal
- A built-in barbecue, next to which there is a dining area
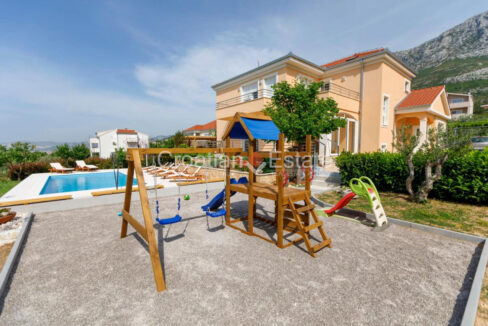
- A pebbly area with a children’s playground
- A seating area covered by a gazebo
- A garden, planters and plants
- A garage
- A partially covered parking lot for about eight cars
The house is fully furnished and has all the infrastructure, i.e., electricity, water, sewage, a septic tank, and telecommunication infrastructure.
Other key features of this house:
- Air conditioners
- Underfloor heating
- Central heating
- A fireplace in one of the living rooms
More about the location: Kastela is an agglomeration of seven small settlements in Croatia, located northwest of the city of Split, west of Solin and east of Trogir on the central Dalmatian coast. They are part of the Split – Dalmatia country and are administratively treated as a single city with a total population of 38,667 as of 2011 census – although they individually range in size from 3,000 to 7,000 residents.